154 Conti Crescent Vaughan, ON L4L 6V4
Listing Courtesy of: PropTX - IDX / Listed By: Maureen Tenaglia, Coldwell Banker Select Real Estate, Brokerage

  154 Conti Crescent Vaughan, ON L4L 6V4

Active
$1,999,999 (CAD)

4
BED
4
BATH
3000-3500
SQFT

Description

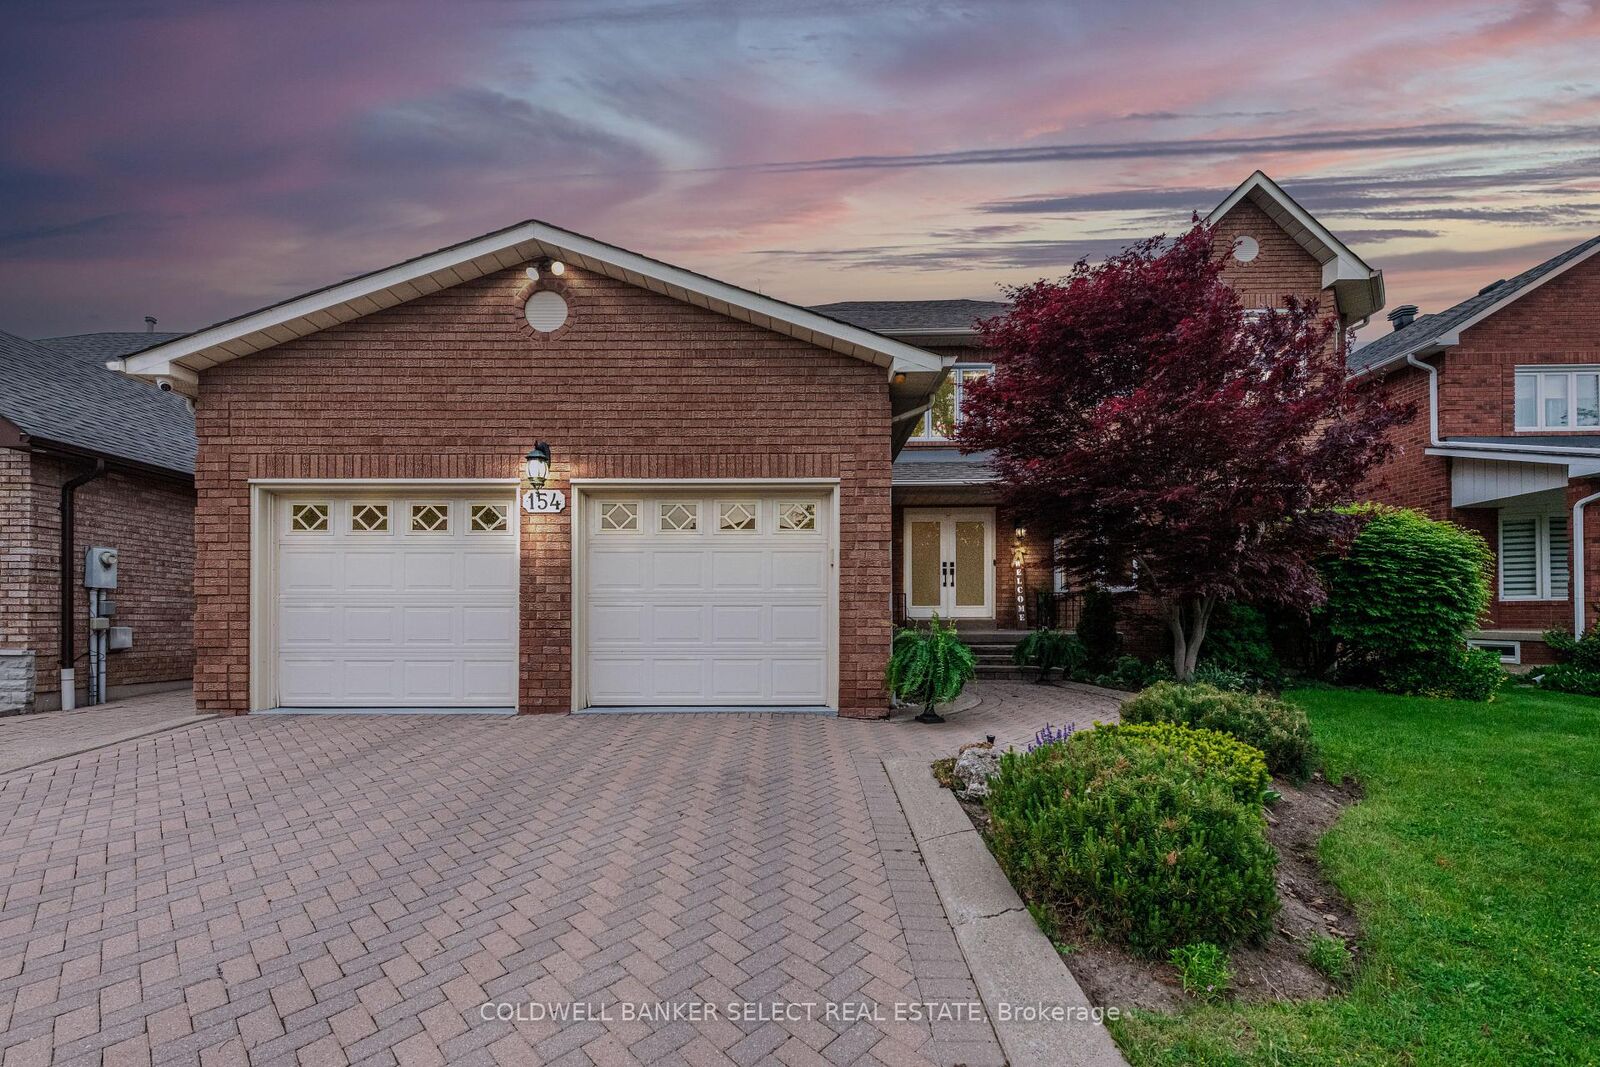
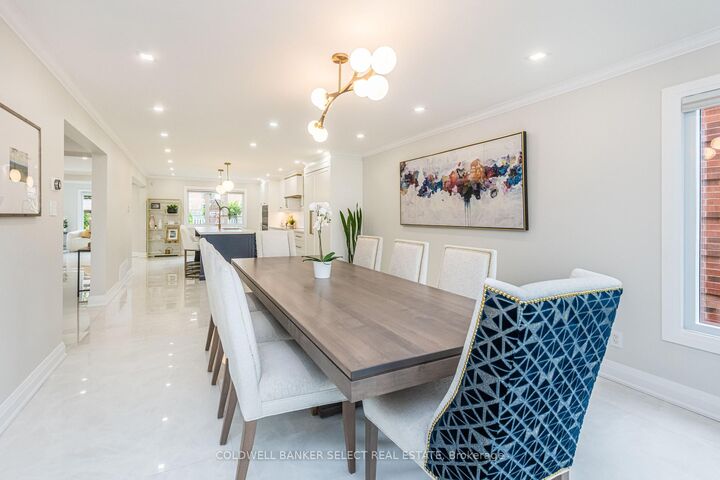
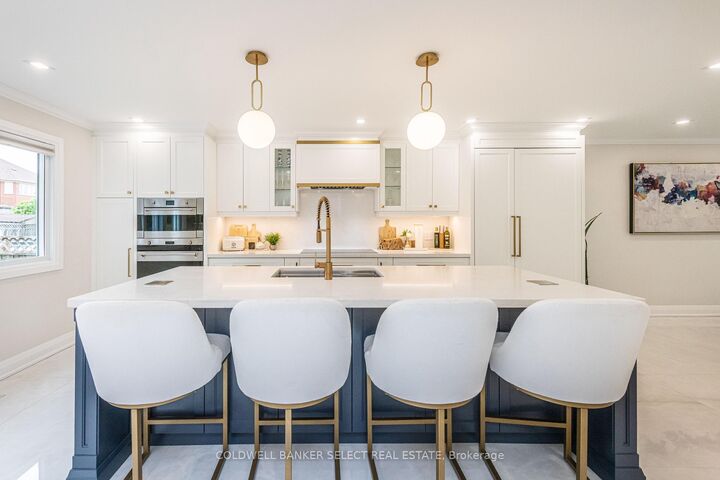
Welcome to 154 Conti Crescent, an exceptional fully renovated residence nestled on a quiet interior crescent in the prestigious Weston Downs community. Offering over 3,300 sq. ft. of beautifully finished living space plus a finished basement. This impressive 4-bedroom, 4-bathroom home combines timeless elegance with modern Smart-Home convenience. Designed for both luxurious everyday living and effortless entertaining, the home features a spectacular chef-inspired kitchen with premium cabinetry, high-end finishes, porcelain tile flooring, quality appliances,and an expansive eat-in area. Oversized private backyard. The spacious main floor boasts generous principal rooms, including a large family room, elegant dining area, and seamless flow throughout.The sun-filled primary retreat is truly exceptional, offering an oversized layout with abundant windows, two custom walk-in closets, and a luxurious spa-inspired ensuite complete with a double vanity and premium finishes. Three additional bedrooms are all generously proportioned, providing comfort and space for the entire family.The professionally finished basement offers additional living space ideal for recreation, a home theatre,gym, office, or extended family. Smart Home technology, an in-ground sprinkler system, and meticulous attention to detail further elevate this outstanding property. Situated in one of Vaughan's most sought-after neighbourhoods, this home is surrounded by top-rated schools, parks, golf courses, shopping, restaurants, major highways, and every amenity. A rare opportunity to own a turnkey luxury home in the heart of Weston Downs.

MLS®:
N13573350
Taxes
$7,724(2026)
Type
Single-Family Home
Style
2-Storey
County
Regional Municipality of York
Community
East Woodbridge

Listed By

Maureen Tenaglia, Coldwell Banker Select Real Estate, Brokerage
Source
PropTX - IDX
Last checked Jul 20 2026 at 10:20 AM GMT+0000
Bathroom Details
Interior Features
  • None
Property Features
  • Foundation: Concrete
Heating and Cooling
  • Forced Air
  • Central Air
Basement Information
  • Finished
  • Separate Entrance
Pool Information
  • None
Exterior Features
  • Brick
  • Roof: Asphalt Shingle
Utility Information
  • Sewer: Sewer
  • Fuel: Gas
  • Energy: Energy Certificate: No
Garage
  • Attached
Parking
  • Private
Stories
  • 2
Location
   
Calculate drive times to this property
 
Powered by INRIX® Drive Time

Powered by Walk Score®
Disclaimer: Copyright 2026 Toronto IDX. All rights reserved. This information is deemed reliable, but not guaranteed. The information being provided is for consumers’ personal, non-commercial use and may not be used for any purpose other than to identify prospective properties consumers may be interested in purchasing. Data last updated 7/20/26 03:20
